
Suspended acoustic ceilings are the preferred solution for offices, classrooms, halls, and commercial spaces. Rockfon stone wool tiles deliver Class A sound absorption — the highest rating — while lowering ceiling height and providing easy access to pipes and infrastructure. This guide explains step-by-step how to install a suspended acoustic ceiling.
Quick Summary
✅ Rockfon stone wool tiles — Class A highest noise absorption rating
✅ Standard tile size: 60×60 cm (fits T24 grid at 600mm height)
✅ Main rails every 120 cm, cross rails every 60 cm
✅ First hanger from wall: maximum 60 cm
💡 Rockfon tiles at ramo.co.il from ₪13 only!
What You Need Before Starting 🧰
Ceiling frame: T24 main rails (3.6m), cross rails 60cm and 120cm, perimeter angle (L-profile), adjustable hangers + wire/rigid rod for structural ceiling attachment.
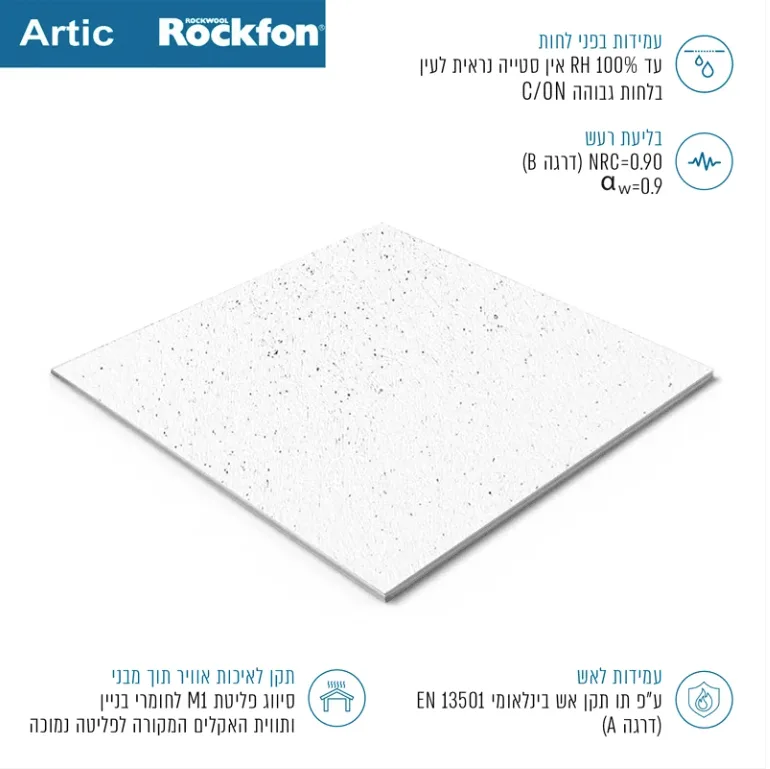
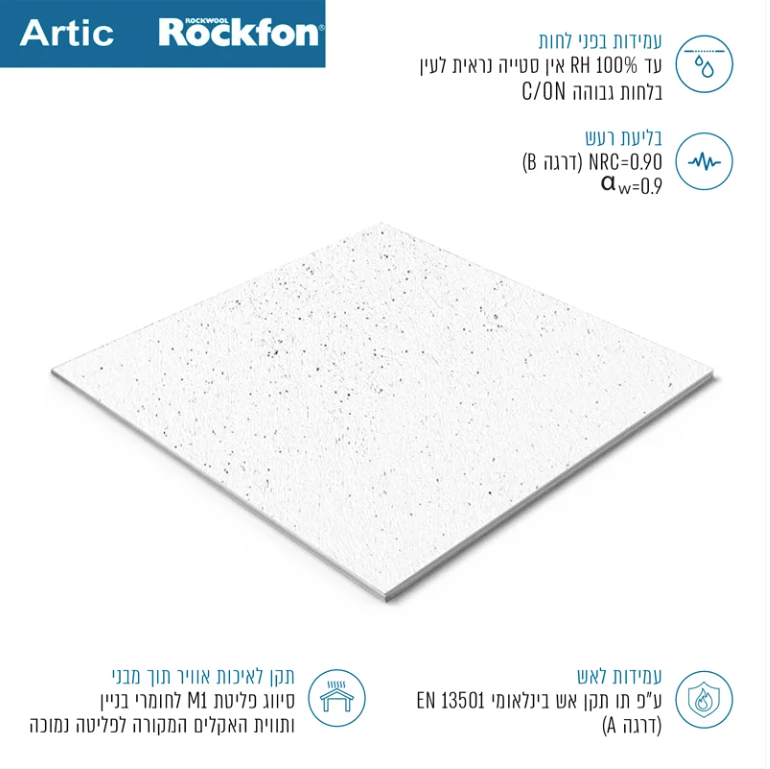
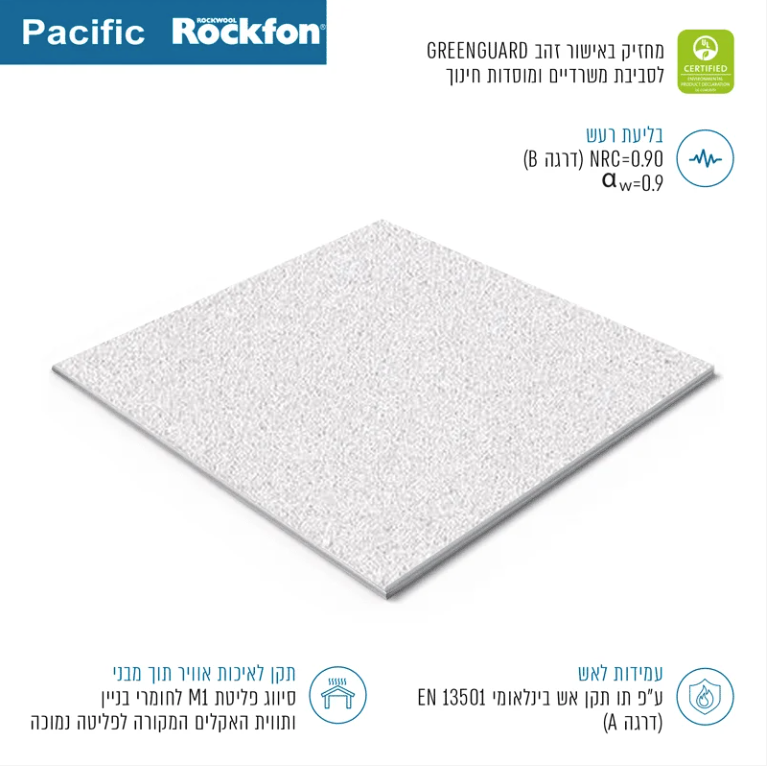
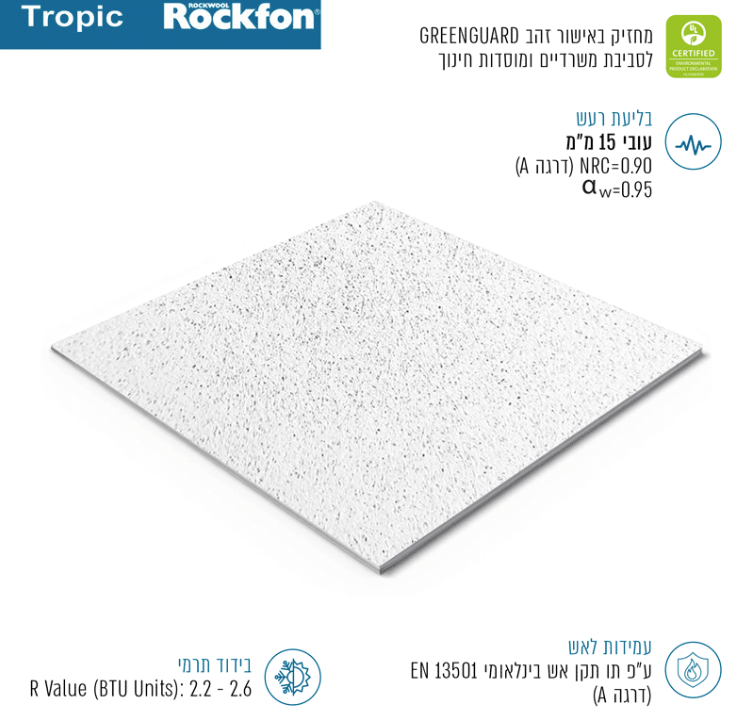
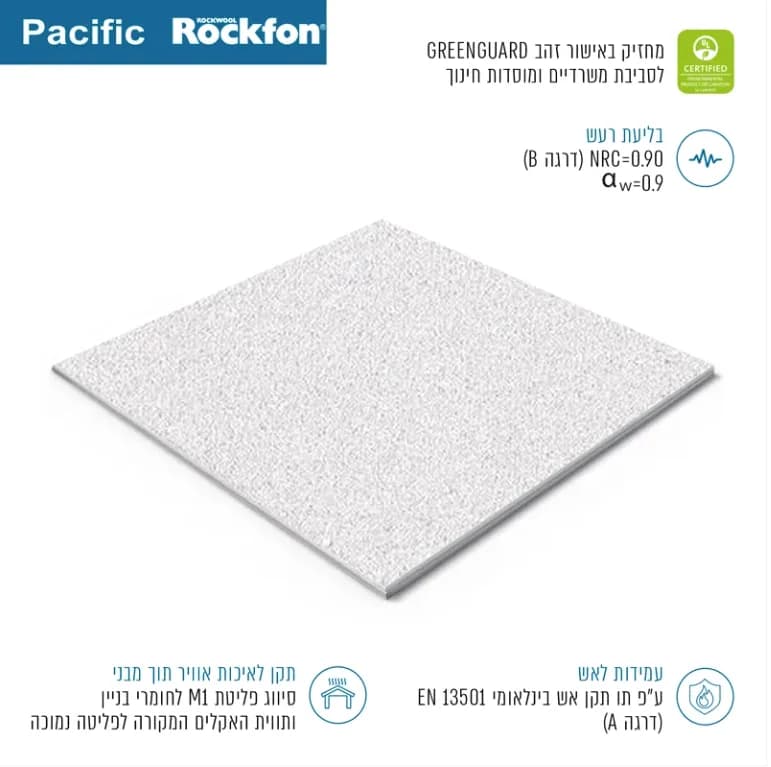
Acoustic tiles: Rockfon Artic (₪16), Rockfon Pacific (₪13), Rockfon Tropic (₪32) — all 60×60cm, 15mm thick, Class A absorption.
Tools: Drill, long level (1.2m), chalk line, tinsnips, utility knife.
Quantities for 30 m² room (5×6m): ~84 tiles 60×60cm, ~10 main rails, ~40 cross rails, ~24 hangers.
⚠️ Important Before You Start
Ensure hangers are attached directly to the structural ceiling (concrete or steel beams) — not to unstable surfaces. First hanger from the wall: maximum 60 cm. Hanging from an unstable structure is dangerous!
Step-by-Step — How to Do It Right 👷
Step 1 — Measure and plan: Determine suspended ceiling height. Allow 10–15 cm below structural ceiling: 3 cm frame + 1.5 cm tile + hanger clearance.
Step 2 — Mark perimeter line: Mark a consistent line on all 4 walls at the planned ceiling height using chalk line and level.
Step 3 — Install perimeter angle (L-profile): Attach L-profile along all 4 walls at the marked line height. This supports edge tiles.
Step 4 — Hangers and main rails: Fix hangers into structural ceiling. First hanger: 60 cm from wall. Hanger spacing: 120 cm. Hang T24 main rails and level them carefully.
Step 5 — Cross rails: Clip cross rails perpendicular to main rails every 60 cm to create 60×60 cm cells.
Step 6 — Place Rockfon tiles: Start from center! Place 60×60 cm tiles into cells — no force needed, just lay them on the rail flanges. Leave empty cells for ventilation and lighting. Cut edge tiles with sharp knife.
💡 Pro Tip
Before cutting an edge tile — measure from the last full tile, not from the wall. Walls are rarely perfectly straight. Accurate measurement prevents waste and double-cutting.
Products Available at ramo.co.il 🛒
Products You'll Need ⭐
Frequently Asked Questions ❓
How many tiles do I need for a 20 m² room?
A 20 m² room (4×5m) requires approximately 56 tiles (60×60cm) — including ~5% extra for edge cuts. About 3 boxes of Rockfon.
What's the difference between Rockfon Artic, Pacific, and Tropic?
All are Class A stone wool. Pacific ₪13 — standard smooth finish. Artic ₪16 — enhanced white finish. Tropic ₪32 — superior acoustic performance and moisture resistance.
Can acoustic ceilings be installed in a private home?
Yes! Ideal for home office, children's room, or library. Significantly reduces noise and adds a clean, professional appearance.
How much does ceiling height drop with standard installation?
Approximately 10–15 cm: 3 cm frame + 1.5 cm tile + hanger clearance. Can be reduced with shorter hangers.
Conclusion
Rockfon acoustic ceilings from ramo.co.il — the perfect solution for any space that needs quiet and a clean aesthetic. Order now for fast nationwide delivery 🚚